
Built for Builders.
Designed to Integrate.
We work alongside builders, architects, and designers to deliver timber frame packages that integrate seamlessly into the construction process — from early design through fabrication and installation.
Whether engaged early in design or after plans are complete, we help refine spans, layouts, and joinery to ensure structural integrity and visual impact.
A Process Built Around Your Project
Our timber frame packages are designed to support builders at any stage — whether you’re in early design or working from completed plans.
01
02
Project Review
Design Coordination
We review plans, spans, and structural requirements to identify where timber framing adds value.
We refine details, joinery, and timber layouts to integrate with architectural and structural plans.
03
Engineering & Detailing
We coordinate with engineers to ensure structural integrity and permit-ready documentation.
04
Fabrication &
Delivery
Timber frames are fabricated, labeled, and delivered as a complete, ready-to-install package.
Timber Frame Builder Serving Texas and Nationwide
Based in Central Texas, we provide custom timber frame packages for residential construction projects throughout Texas and ship nationwide.
Whether supporting a local builder or coordinating with teams across the country, our process is designed for clear communication, efficient fabrication, and seamless integration into the build.
Completed timber frame projects integrated into residential construction
Selected Timber Frame Projects
Examples of custom timber frame packages highlighting different applications, scales, and design approaches — from porches and entries to full structural frames.
Each project is designed in coordination with builders and architects to integrate seamlessly into the construction process.

Hill Country Timber Package
Custom timber frame package including porch framing, interior timber elements, and integrated architectural timbers — designed to complement a stone-forward residential build in the Texas Hill Country.

Gulf Coast Timber Package
Custom timber frame package featuring curved trusses, exposed roof framing, ridge beams, and purlins — designed for a coastal residential build along the Gulf Coast.
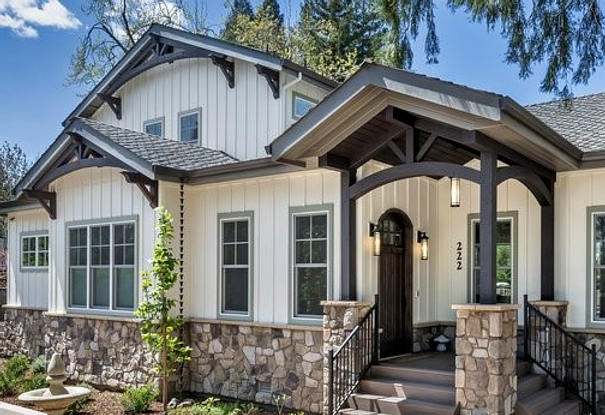
Napa Valley Timber Package
Custom timber frame package including decorative gable trusses, exterior brackets, and a detailed timber entry — integrated into a residential build in Napa Valley.
Additional projects and references available upon request.
Submit Plans for Timber Frame Pricing
We review plans and provide clear, builder-focused pricing for custom timber frame packages based on scope, complexity, and material requirements.
Early collaboration helps refine layouts, optimize spans, and ensure the timber frame integrates cleanly into the overall construction process.
Typical fabrication lead time: 6–10 weeks from approved drawings, depending on project scope.